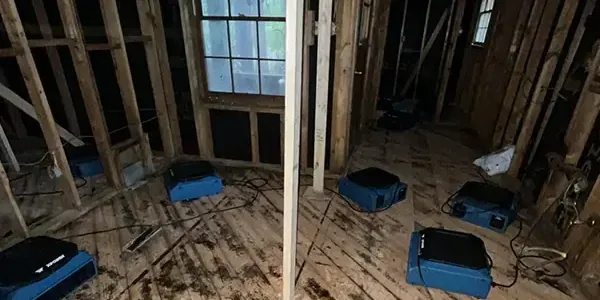
Glenolden did not grow all at once. Its population stood at 873 in 1900, reached 1,944 by 1920, climbed to 4,482 by 1930 and peaked at 8,697 in the 1970 Census, so wet houses here come from several building periods.
Key takeaways
- Borough growth came in waves, from 873 residents in 1900 to a peak of 8,697 in 1970, so homes were built across several periods.
- Each house is read on its own, because wall, floor and ceiling materials decide how fast it dries and which parts must come out.
- Water usually stays inside one building, so the plan follows the path it took from the source through floors, walls and ceilings.
- Moisture readings, not the calendar, decide when equipment leaves.
- A drying goal is a dry reference reading, usually within 2 to 4 points of an unaffected area of the same material.
Why a template does not work
Two wet living rooms on the same street can need completely different plans. One may have plaster walls over lath and the other drywall, and the two hold and release moisture in very different ways.
A drying team that copies a standard equipment layout from one house to the next either wastes days or leaves wet pockets behind. A plan built for the actual house, as laid out in the local water damage services plan for the borough, avoids both.
The first job is to learn which situation applies. That means probing, metering and asking the household what happened before one fan is plugged in.
- Plaster can take longer to dry than drywall and may be saved more often.
- Hardwood, laminate, vinyl and carpet over pad each react differently to water.
- A concrete slab, a basement block wall and wood framing all dry at different speeds.
Reading the borough's growth for clues
Several development dates are on record, from the Glenolden Land Association in the 1870s to the 1903 start of Glenolden Manor. None of them says what any single house is made of, which the drying team finds out by looking, probing and measuring.
The early decades
Henry J. Scott bought part of the Knowles Estate in 1886 and laid out Scott and Llanwellyn Avenues. In 1903 a Philadelphia realtor began developing Glenolden Manor in the southwestern portion of the borough.
The 1920s and 1930s
The population rose from 1,944 in 1920 to 4,482 in 1930. Growth that fast usually brings a wave of new building with it.
The peak and after
The borough peaked at 8,697 in the 1970 Census and counted 7,223 in 2020. The 2024 estimate lists 2,856 housing units and 2,749 households.
Materials the drying team identifies first
Before equipment goes in, the team probes the wet area and checks what the building is made of. That choice drives the whole plan.
The same loss, such as a leaking supply pipe in an upstairs bath, can be a simple dry out in one house and a multi-day job in another.
- Wall surface: plaster over lath or drywall.
- Floor surface: solid wood, engineered wood, laminate, vinyl or carpet.
- Subfloor and framing: dimensional lumber, plywood or older boards.
- Insulation: batts, loose fill or none.
- Any hidden layers, such as a second floor laid over the first.
How a drying plan runs from day to day
The first step is water extraction, because standing water has to leave before drying can start. Then the equipment goes in and the readings begin.
Dehumidifiers pull moisture from the air while air movers push dry air across the wet surfaces. Each day the team checks the readings, moves equipment and decides what has reached a dry reference.
- Day one: extraction, removal of materials that cannot be dried, and equipment set.
- Days two and three: daily readings, adjustments and checks inside wall cavities.
- Final day: readings match the dry reference, equipment is removed and the walls can be closed.
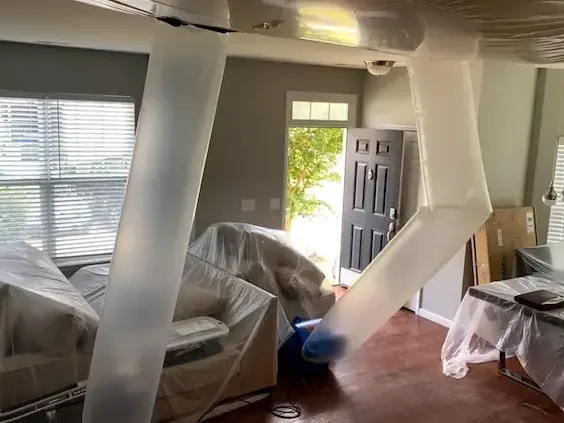
Equipment that runs during a dry out
Homeowners often ask why so many machines run for so long. Each one has a job, and together they pull water out of materials that cannot be wrung out by hand.
The mix changes with the house. A large open floor needs more air movement, and a sealed bathroom may need only a small dehumidifier.
- Air movers push dry air across floors, walls and cavities.
- Low grain refrigerant dehumidifiers pull moisture from the air so it can keep absorbing more.
- Injection systems force warm air into wall cavities that cannot be opened.
- Moisture meters and thermal cameras show where the water is and whether it is leaving.
- HEPA air scrubbers clean the air when demolition or sewage was part of the loss.
Following the path water took
Water moves along the easiest route, so a leak at the top of a house often shows up in a ceiling, then a wall, then a floor below. The team maps that route with a moisture meter and a thermal camera.
A moisture map is more reliable than where a stain appears. Structural drying follows the map, not the stain, and the team checks areas that look dry but read wet.
What to ask before equipment goes in
A homeowner does not need the equipment list, but a few questions show whether the plan is built for the house.
The same plan applies whether the loss is one room or several, and the structural drying team writes the readings down so the insurer can see them.
- What are the materials in the wet area, and how will each be handled?
- Where will the readings be taken, and how often?
- What dry reference will the final readings be compared against?
- Which materials are coming out, and which are being saved?
- What is the plan if the readings stall?
Questions
Does an older home take longer to dry?
Sometimes. Plaster, thick framing and masonry can hold moisture longer than newer materials, but the difference is shown by readings, not by the year the house was built. A plan is written for the actual materials.
Can plaster be saved after a leak?
Often, if the water was clean and the plaster has not softened or separated from the lath. A crew checks it with a meter and by touch, and opens the wall only where the readings call for it.
How do I know the house is dry?
Readings in each material match a dry reference, usually within 2 to 4 points of an unaffected area of the same material. The team writes down the numbers so the result can be checked.
Why are fans running in rooms that look dry?
Moisture often travels beyond the visible stain, into wall cavities and under flooring. The equipment pulls it out of those hidden spaces until the meter readings drop.
What if a neighbor shares a wall with my wet room?
Where a wall is shared, the team checks both sides and tells the household so the neighbor can ask for a reading too. Water that travels through a shared wall is not always visible on the other side.
Is it normal for the house to feel warm and loud during drying?
Yes. Dehumidifiers give off heat as they work, and air movers are noisy. The conditions are the reason the readings fall, and they end as soon as the meter says the materials are dry.